91 Lawton Avenue
Sold

91 Lawton Avenue

91 Lawton Avenue, Stamford, CT 06907

$1,305,000
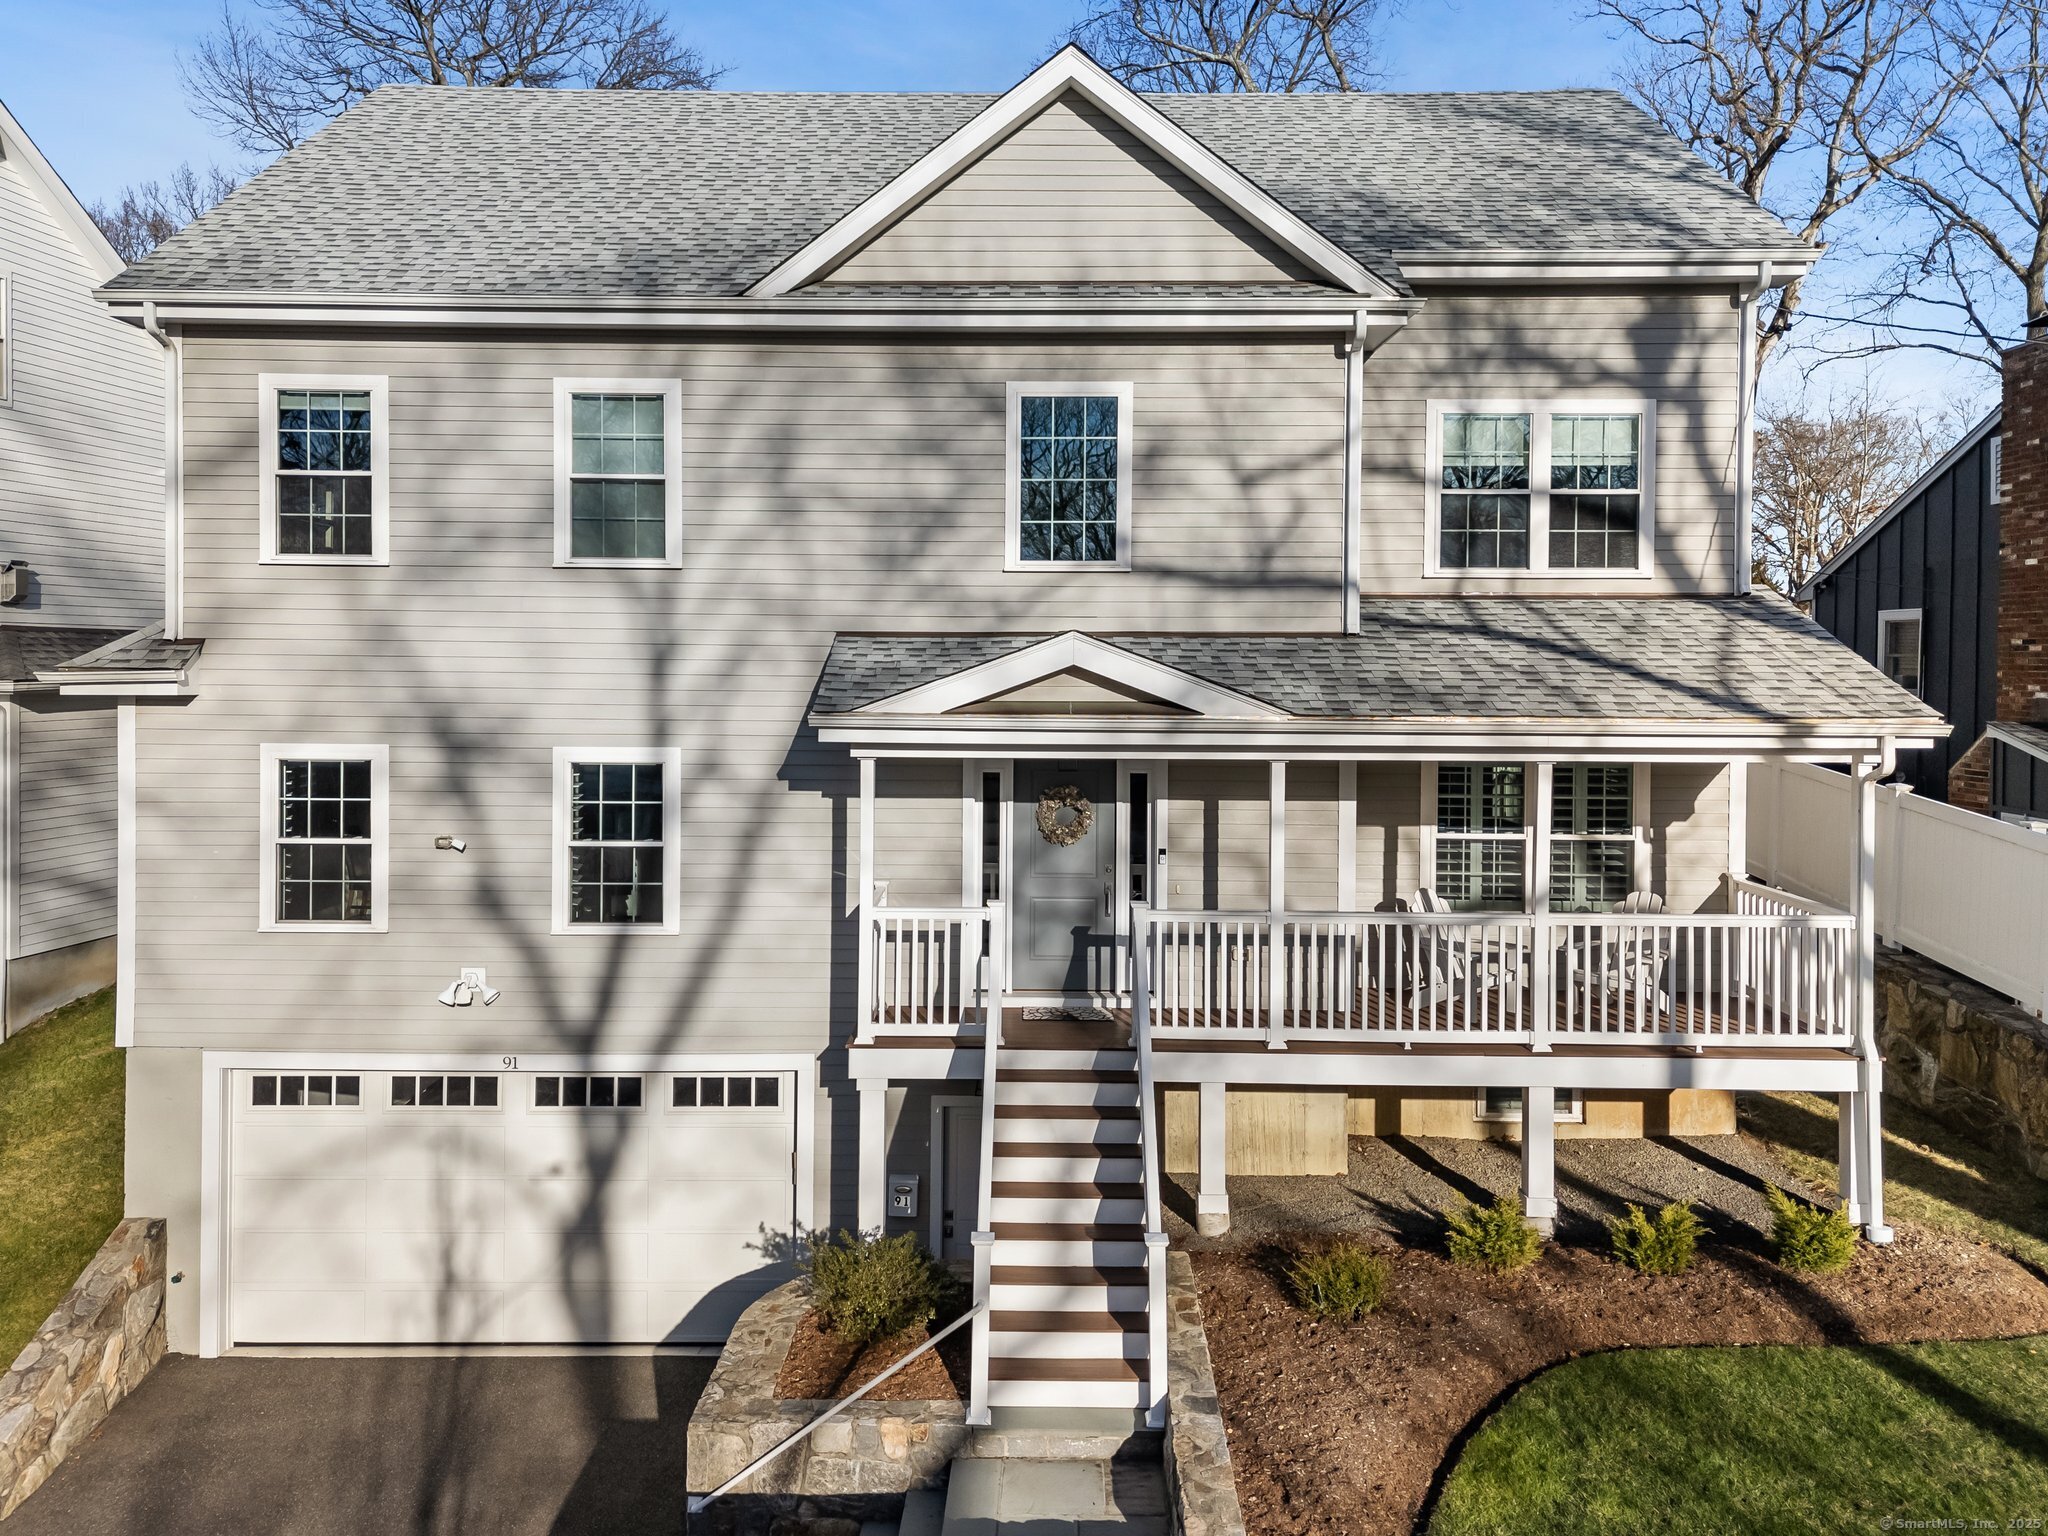
Find Your Springdale Sanctuary. This modern 4-bedroom, 3 full and 2 half-bathroom Colonial-style home in sought-after Springdale is a dream come true. Imagine strolling down tree-lined sidewalks, grabbing coffee at the local cafe, and hopping on the train for a quick commute to NYC - all just a 7-minute walk away. Inside, you'll discover an open and airy floor plan featuring gleaming hardwood floors throughout. A separate dining room, and both an inviting living and a spacious family room with a two-sided fireplace, make this house perfect for entertaining. The gourmet kitchen, complete with a large island, quartz countertops, and top-of-the-line Bertazzoni appliances, is a chef's delight. With four bedrooms, including a luxurious primary suite with a walk-in closet and spa-like ensuite bathroom, as well as a guest bedroom with an ensuite bathroom, there's plenty of room for the whole family to spread out and work from home. The oversized finished walk-out basement provides extra space for recreation or relaxation. An attached 2-car garage ensures convenient parking. Outside, enjoy the peace and quiet of this charming neighborhood while relaxing on the front porch or on the backyard patio admiring the perfectly manicured yard. Need extra space? There's an unfinished walk-up attic for extra storage. Last but not least the house comes with a portable full-house generator for peace of mind. Schedule your visit today and discover the Springdale lifestyle you've been dreaming of.
4
beds

5
baths

3,700 Sq.Ft. LIVING AREA

9,583.2 Sq.Ft. lot

Features & Amenities

Interior

  • total bedrooms4
  • Total bathrooms5
  • full bathrooms3
  • half bathrooms2
  • Laundry room Upper Level
  • APPLIANCES Gas Range, Microwave, Range Hood, Refrigerator, Dishwasher, Washer, Dryer
  • other interior Features Auto Garage Door Opener, Open Floor Plan, Security System

Area & Lot

  • Status Sold
  • Date Sold March 28, 2025
  • Living Area3,700 Sq.Ft.
  • Total Area3,700 Sq.Ft.
  • Lot Area9,583.2 Sq.Ft.
  • MLS® ID24069812
  • TypeResidential
  • YEAR BUILT2017
  • NeighborhoodStamford
  • Architecture StylesColonial
  • Water FrontageBeach Rights
  • Elementary SchoolSpringdale
  • Middle SchoolDolan
  • High SchoolStamford

Exterior

  • Garage Space2.0
  • water SourcePublic Water In Street
  • roofAsphalt Shingle
  • lot featuresDry, Cleared, Professionally Landscaped
  • parkingUnder House Garage, Driveway
  • HEAT TYPEHot Air
  • AIR CONDITIONINGCentral Air
  • sewerPublic Sewer In Street
  • SubstructureConcrete

Financial

  • Sales Price$1,305,000
  • Real Estate Tax $17,117/yr
  • Zoning R75

Stamford

Home to many communities and has an abundance of culture to go along with its scenic surroundings.

Explore

Work With Us

With several decades of combined experience in real estate, the The Tri-Star Team at Higgins Group was founded in 2019 to provide superior service to its clientele. Contact us now to schedule a showing.

Follow Us on Instagram